.jpg)


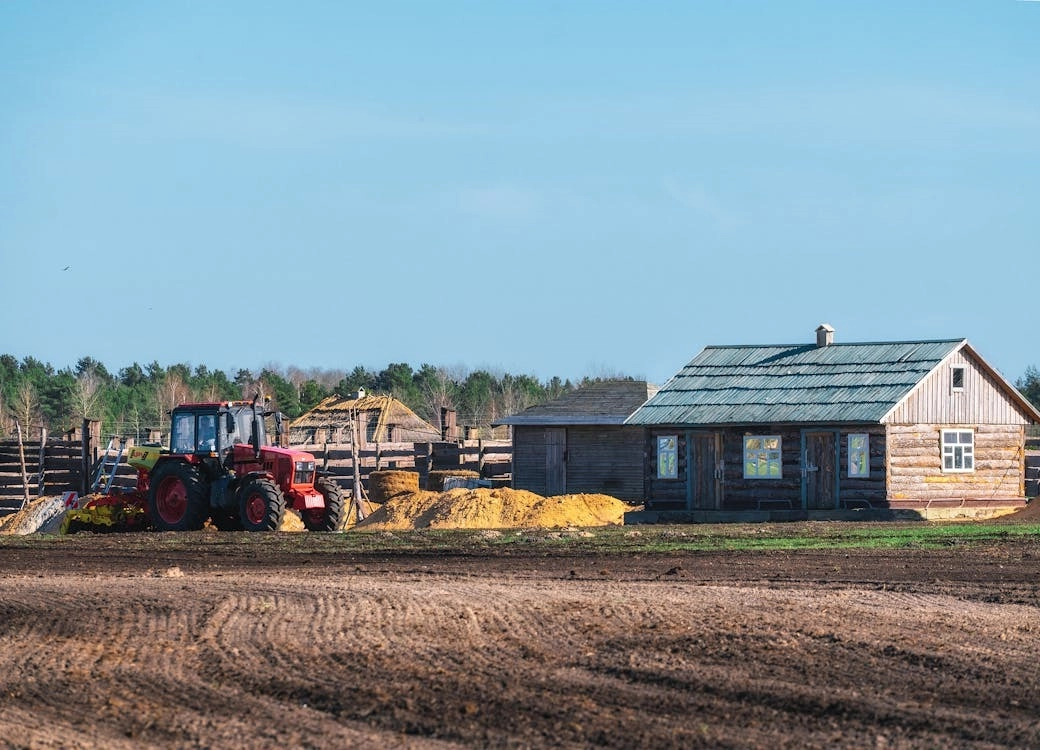
A pole barn costs less than a traditional stick-built structure because large posts set in the ground carry the load instead of a poured foundation and full stud framing, which cuts both material and labor. In Colorado, the budget still has to account for snow-load engineering, county permits, and whether the property carries an agricultural exemption, since those factors change the final number more than the barn's basic design.
What is a pole barn, and why is it cheaper than a traditional building?
A pole barn uses large posts anchored directly in the ground or set in concrete footings to support the roof and walls, skipping the continuous foundation wall and dense stud framing a traditional building needs. Fewer materials and a faster build timeline bring both labor and material costs down, by 30% to 50% compared with a stick-built structure of the same footprint.
What does a pole barn cost per square foot in Colorado?
A basic shell pole barn runs roughly $20 to $35 per square foot in Colorado, and a fully finished barn with insulation, electrical and interior stalls or workshop space runs $40 to $70 per square foot. A 30-by-40-foot barn shell lands around $24,000 to $42,000 before site work, grading or utility hookups, which add separately.
Does a Colorado county require a permit for a pole barn?
Yes, in nearly every Front Range and mountain county, though the threshold and process vary. Most counties require a building permit once the structure passes a minimum square footage, commonly around 120 to 200 square feet depending on the jurisdiction, and an engineered plan is required once the structure exceeds a set size or includes electrical or plumbing. Check with the specific county building department, since Douglas, Elbert, Weld and El Paso counties each set their own thresholds.
What snow-load rating does a pole barn need on the Front Range versus the mountains?
Front Range counties commonly require a ground snow load rating in the 30 to 40 pounds-per-square-foot range for an engineered pole barn, while mountain counties such as Summit, Grand and Park require 60 to 100-plus pounds per square foot depending on elevation and local snow history. Confirm the exact required rating with the county building department before finalizing plans, since an underbuilt roof is the most common pole barn failure in a heavy Colorado snow year.
Does a pole barn qualify for an agricultural property tax exemption in Colorado?
A structure used directly for qualifying agricultural production, such as livestock housing or equipment storage tied to an active agricultural operation, can qualify for Colorado's agricultural classification and its lower assessment rate, but the exemption applies to how the land and structure are used, not to the building type itself. Confirm eligibility with the county assessor before assuming the classification applies.
How close to a property line can a pole barn be built?
Setback requirements vary by county and by zoning district, and most rural Colorado counties require accessory structures to sit further from a property line than the main residence, commonly 10 to 25 feet depending on the zone. Pull the property's zoning designation and setback requirements from the county before siting the barn.
Does an HOA restrict outbuildings on a horse property?
Some Front Range and foothills HOAs that cover horse properties regulate outbuilding size, exterior materials and placement through architectural review, even on larger acreage lots. Review the covenants before finalizing a design, and confirm with the Kenna Real Estate Group whether the specific property carries HOA restrictions during a showing.
What roof pitch works best for Colorado's snow and wind load?
A steeper pitch, 4:12 or greater, sheds snow more effectively than a low-slope roof and reduces the structural load the barn's posts and trusses carry through a heavy snow event. Mountain-county barns commonly use an even steeper pitch to manage heavier average snowpack.
How does wildfire defensible space affect where a pole barn can go?
Colorado's wildfire-prone counties, including much of the foothills and mountain corridor, apply defensible-space guidelines that affect vegetation clearance around any structure, including a pole barn, and some counties extend building material requirements to accessory structures within a set distance of the home. Check the county's wildfire mitigation requirements alongside the standard building permit before siting the barn near tree cover.
What foundation options keep a pole barn budget down without sacrificing durability?
Post-in-ground construction with concrete footings under each post costs less than a full perimeter foundation and performs well for most storage, workshop and barn uses; a concrete slab floor adds cost but pays off for a workshop or a barn housing vehicles or equipment. Skip the full slab for pure hay or equipment storage where a compacted gravel floor works fine.
Can a pole barn be used as a horse barn or equestrian building in Colorado?
Yes, and it is one of the most common uses on Colorado horse properties, since the open-span design fits stall layouts, tack rooms and equipment bays without interior load-bearing walls. Review the Kenna Real Estate Group's Colorado horse property buying guide for what to check on barn condition and county rules before buying a horse property with an existing pole barn.
What size pole barn fits a typical Colorado horse property?
A 36-by-48-foot or 40-by-60-foot barn covers four to six stalls, a tack room and equipment storage for a typical Colorado hobby-farm horse property; a smaller 24-by-36-foot barn suits one to two horses plus hay storage. Size the barn to the property's actual use rather than the maximum the lot allows, since a larger footprint raises both the build cost and the county permit fee.
Does a pole barn add resale value to a Colorado horse or rural property?
A well-built, permitted pole barn adds real value on a horse or rural property, since buyers shopping that category specifically look for existing outbuildings rather than planning to build their own. An unpermitted structure, by contrast, becomes a disclosure and financing issue at resale, so keeping the permit and final inspection paperwork with the property matters as much as the build quality.
How long does a pole barn take to build once permitted?
A basic shell takes two to four weeks to erect once materials arrive and the permit is issued; a fully finished barn with electrical, insulation and interior work adds four to eight more weeks depending on the contractor's schedule and the scope of interior finish work.
What design choices cut cost without cutting durability?
Standard stock sizes instead of custom dimensions, metal roofing and siding instead of wood, a single large open bay instead of multiple interior walls, and skipping interior finish work until a later phase all reduce cost while keeping the structure sound. A contractor offering pole barn construction near me can walk through which stock sizes and packages fit a specific county's snow-load requirement at the lowest material cost; you are free to use any licensed contractor for the build.
Does county zoning limit how a pole barn can be used?
Yes. Zoning designations limit whether a barn can be used for a home-based business, equipment storage tied to a commercial operation, or residential conversion, separate from the building permit itself. Confirm the zoning use allowance with the county planning department before building for anything beyond straightforward storage or animal housing.
What insulation options make sense for a Colorado pole barn used as a workshop?
Closed-cell spray foam or rigid foam board under a metal roof cuts down on condensation from Colorado's wide daily temperature swings and keeps a workshop usable through a mountain or Front Range winter; a bare metal shell without insulation sweats heavily as temperatures cross freezing. Review the broader cost picture in the Kenna Real Estate Group's list of cost-effective home improvements before deciding how much finish work to add in the first phase.
Where to go next
- Colorado horse properties for sale
- Colorado horse property buying guide
- Denver ADU, zoning and historic district guide
- Barndominiums for sale in Colorado
- Buying a Colorado horse property: barns, storage and land
- Search every home for sale in Colorado
Talk to the Kenna Real Estate Group
The Kenna Real Estate Group helps buyers evaluate an existing barn's permit history and helps sellers document outbuildings correctly before a horse or rural property goes on the market. Call or text 303-955-4220. A live person answers. Not a robot, not a phone tree. Start by browsing to search every home for sale in Colorado. Ask for the printable pole-barn permit checklist by county in the form below and we email it the same day.